
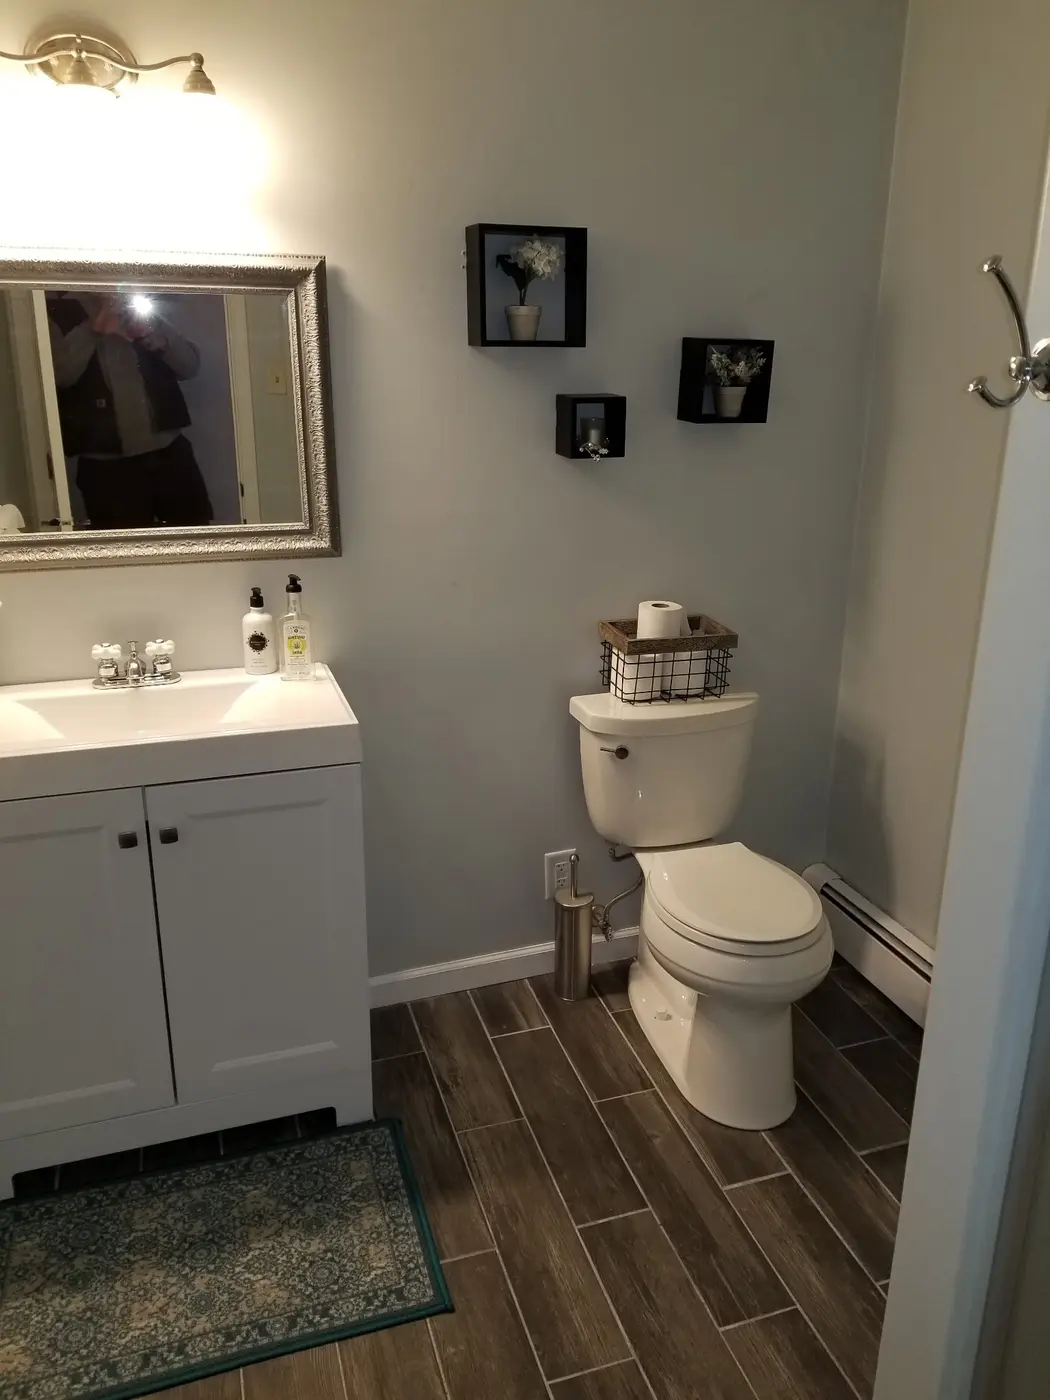
Bathrooms are compact, but they contain more connected systems than many larger rooms. A good plan considers movement, plumbing, waterproofing, storage, lighting and maintenance together.
1. Define the daily problem
Is the shower difficult to enter? Is storage missing? Does the room feel dark, crowded or hard to clean? Start with function before selecting finishes.
2. Decide whether the layout works
Keeping fixtures in place may simplify the project, but a small layout adjustment can sometimes make the room dramatically easier to use. Discuss traffic, door swings and clearances early.
3. Choose the tub or shower direction
Consider who uses the room today and who may use it in the future. A walk-in shower, tub-shower combination or separate tub each creates different space, plumbing and waterproofing needs.
4. Treat waterproofing as essential
The most important bathroom work often disappears behind tile. Preparation, drainage, water management and transitions should be part of the construction conversation—not an afterthought.
5. Plan useful storage
Vanity drawers, medicine storage, shower niches and linen space reduce clutter. Storage should be positioned where it is actually needed.
6. Layer the lighting
General lighting, vanity lighting and shower-area lighting serve different purposes. Good placement improves comfort and visibility without making the room feel harsh.
7. Set the investment range honestly
Share your real budget range and ask for financing information if helpful. That allows the contractor to discuss a scope that matches the project instead of presenting ideas that cannot be supported.
Before requesting an estimate
- Take clear photos of the existing room.
- Measure the basic room dimensions.
- List must-haves and nice-to-haves.
- Identify your preferred timeline.
- Note any visible moisture or damage.